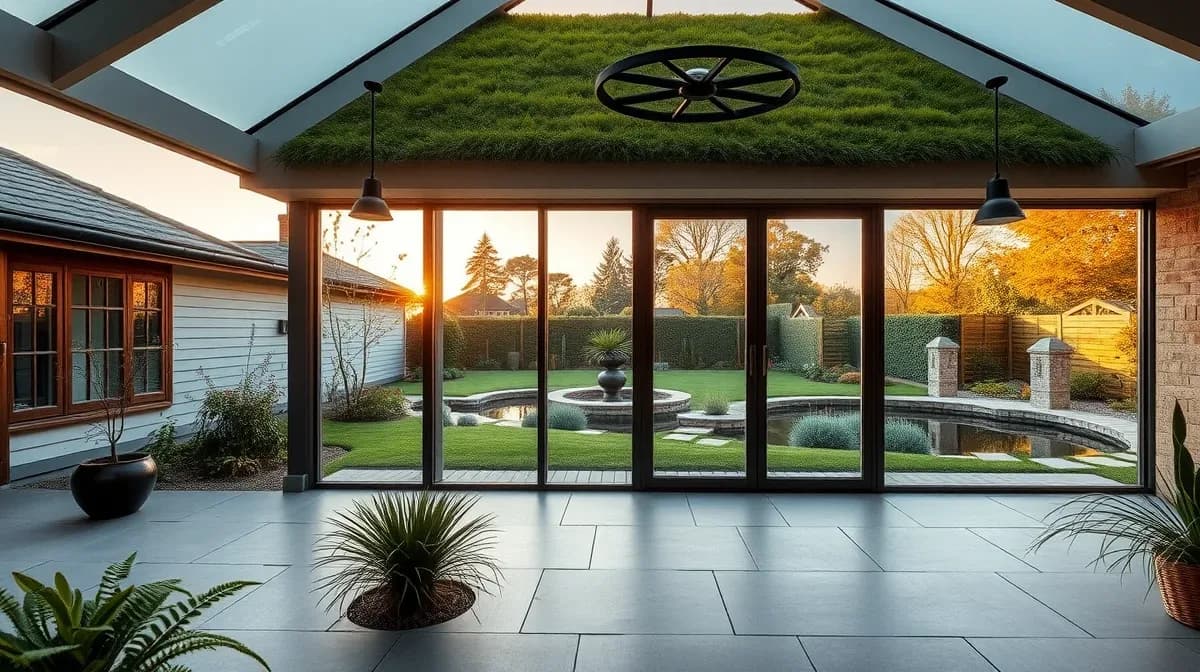
Garden Room Design Ideas in Reading
Insulated garden rooms, offices and studios built across Berkshire. Free surveys, fixed written quotes, tidy workmanship.
Reading Garden Room Co. designs garden rooms for Reading gardens as they actually are — Victorian terrace strips six metres wide, Thames-side plots that sit low and wet, and 1930s semis with a side passage and no other way in. Design here is a set of constraints, and the good buildings come from solving them.
What follows is how those constraints shape a design, and where the money goes when they bite.
Small gardens: make the building disappear
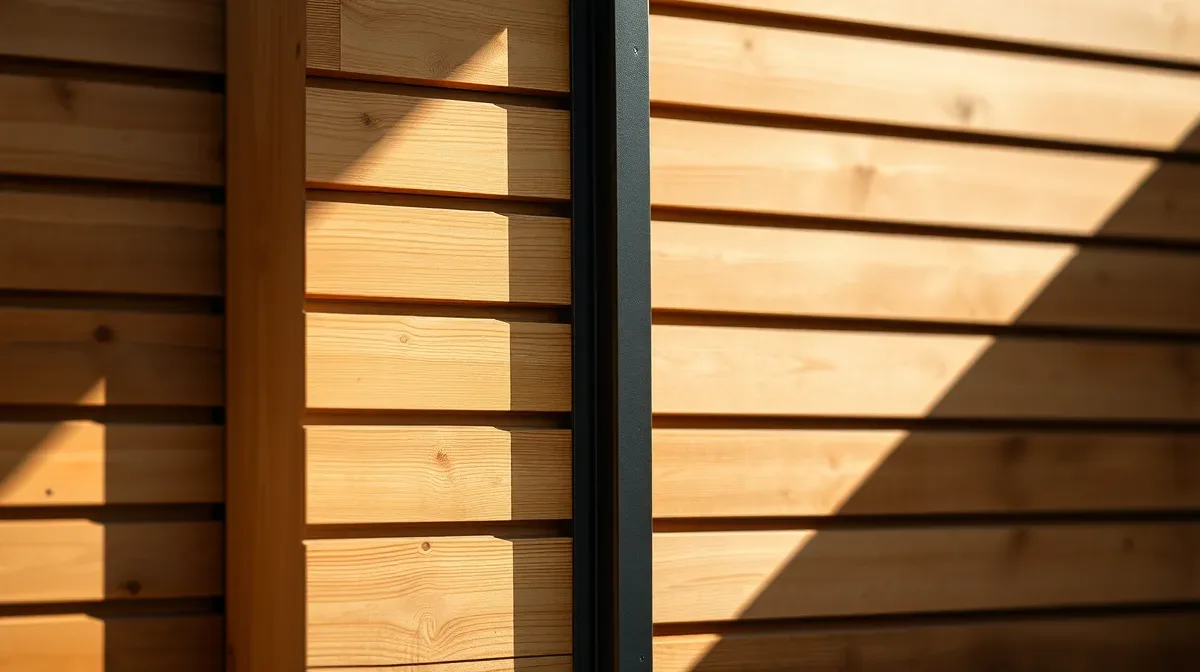
In a terrace garden off the Oxford Road or in Newtown you are putting a building into a space you see all of at once. Three moves stop it dominating. Dark cladding — charcoal composite or slatted thermowood — recedes where pale timber advances. Full-width glazing reflects the garden back instead of presenting a blank face. And setting the room 400mm off the rear fence lets planting soften the base.
Depth matters more than width here. A 2.2m-deep room still holds a desk and a sofa; 3m deep looks generous inside and eats a third of the lawn.
Thames-side plots, levels and trees
Gardens running down to the water in Caversham, Sonning and Purley set two conditions. Ground that moves seasonally, which screw piles handle far better than a concrete raft, and a floor worth raising 300–450mm above grade so a wet winter never reaches it. That means a small deck and one step in, which most owners prefer anyway.
Mature trees are the other. Building inside a root protection area means designing round it on BS 5837 principles, with piles rather than trenches. If a tree carries a TPO, that conversation happens before the drawings.
Where the budget goes on a constrained plot
| Design decision | Tight-plot version | Open-plot version | Difference |
|---|---|---|---|
| Getting materials in | Panelised, carried through a 900mm passage | Flat-pack delivered to a rear gate | £1,200 – £2,500 |
| Foundation | Screw piles, raised floor | Ground screws on level ground | £800 – £1,800 |
| Glazing | Full-width sliders to borrow the view | Door set plus windows | £1,500 – £3,000 |
| Roof | Flat EPDM under the 2.5m limit | Pent or sedum with height to spare | £600 – £3,500 |
| Cladding | Charcoal composite or slatted cedar | Standard cedar boards | £1,000 – £2,400 |
Indicative uplifts on a 4m × 3m insulated build. Access is the variable that surprises people most; the design visit prices it exactly.
Conservation areas and listed streets
Reading has a lot of conservation area. It does not stop you building, but it changes the rules: an outbuilding beside the house rather than behind it loses permitted development, anything more than 20 metres from the house is capped at 10 square metres, and an Article 4 direction can withdraw permitted development altogether.
Listed buildings are separate — a garden room inside the curtilage can need listed building consent whatever its size. We check the designation before drawing anything.
The briefs we are asked for most
Two desks, one room
Two hybrid workers, back-to-back desks, and an acoustic partition so calls do not collide.
The half-five room
Office by day, study or TV room from six — mostly a matter of lighting circuits and a sofa that fits.
Room plus river storage
A partitioned end for bikes, paddleboards and kayaks, with its own external door.
Cedar that ages into the garden
Timber cladding left to silver rather than stained annually.
Frequently asked questions
Ready for a free, no-obligation quote?
Call 0118 230 7439