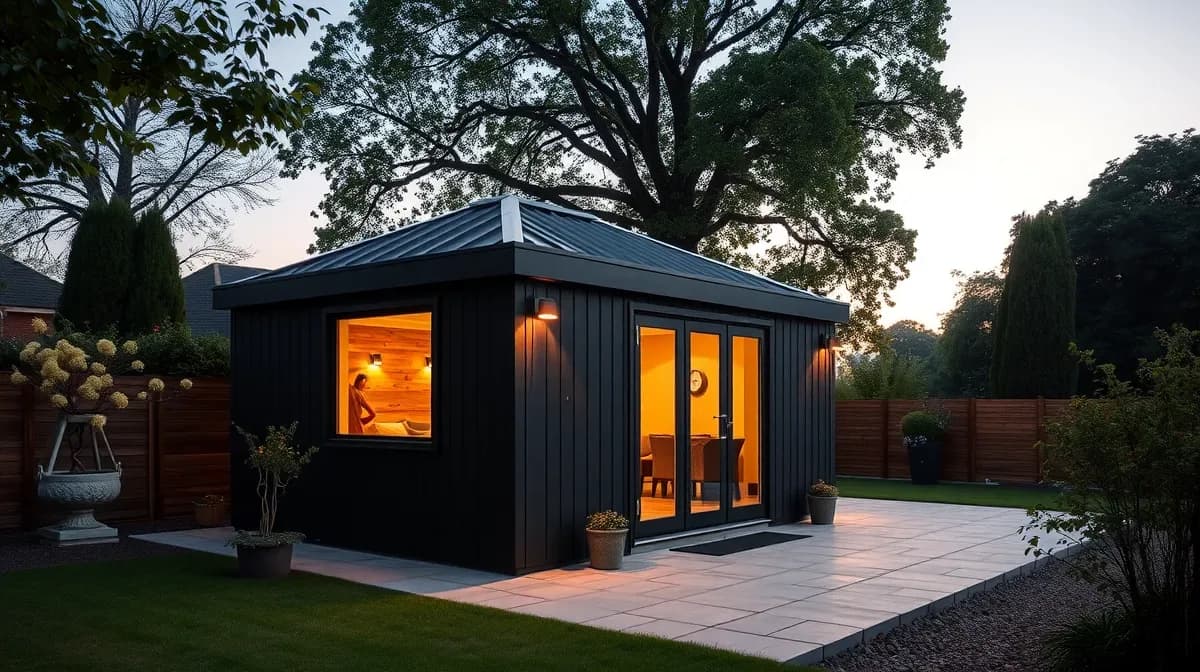
Reading Garden Room Co. | Garden Rooms in Reading — Annexes, Garden Gyms, Offices & Studios
Insulated garden rooms, offices and studios built across Berkshire. Free surveys, fixed written quotes, tidy workmanship.
Reading Garden Room Co. build insulated garden rooms across Reading, Caversham, Woodley, Earley, Tilehurst, Twyford, Sonning, Wargrave, Pangbourne, Theale and up the river to Henley. Annexes, gyms, saunas and wellness rooms, offices, studios and garden bars — designed for the plot rather than picked from a catalogue.
Two things about this stretch of the Thames Valley shape almost every job. The gardens are older and larger than the regional average, which means mature trees, and a surprising number of those are protected or sit in a conservation area — you cannot dig a foundation inside a root protection area and hope nobody notices. And a good deal of the riverside, through Caversham, Purley on Thames, Sonning, Wargrave and Pangbourne, falls inside an Environment Agency flood zone.
Neither of those stops a garden room being built. Both change how it is built — where it sits, what the base is, and sometimes what height the finished floor has to be at. We check them at the first visit, because finding out afterwards is expensive and finding out during the build is worse.
What we build across Reading
From tight Victorian terrace gardens off the Oxford Road to generous village plots in Sonning and Pangbourne, every building is designed around the garden it lives in.
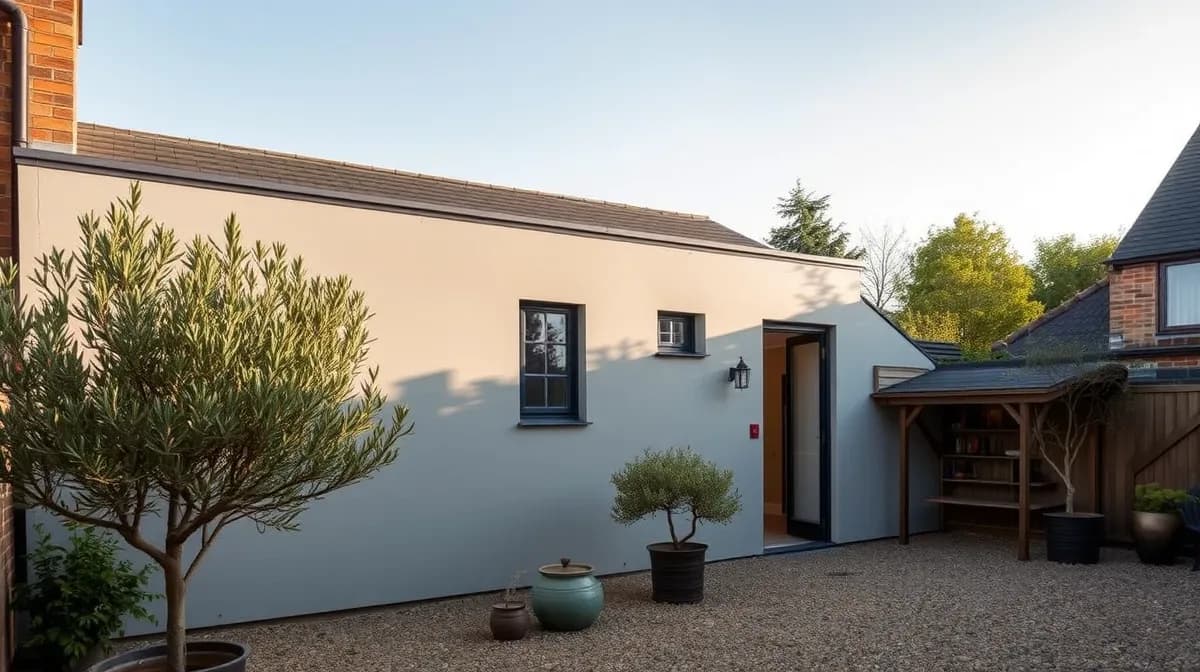
Garden Annexes
Self-contained living with bathrooms and kitchenettes.
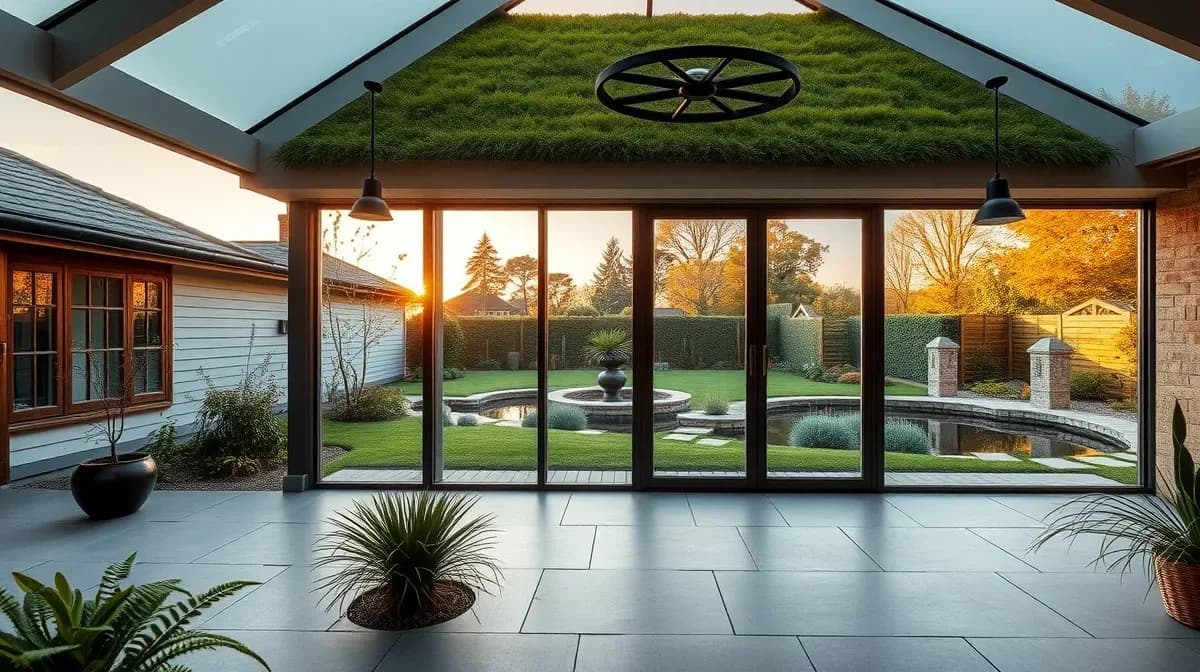
Luxury & Bespoke
Architect-grade builds with full-width glazing and sedum roofs.
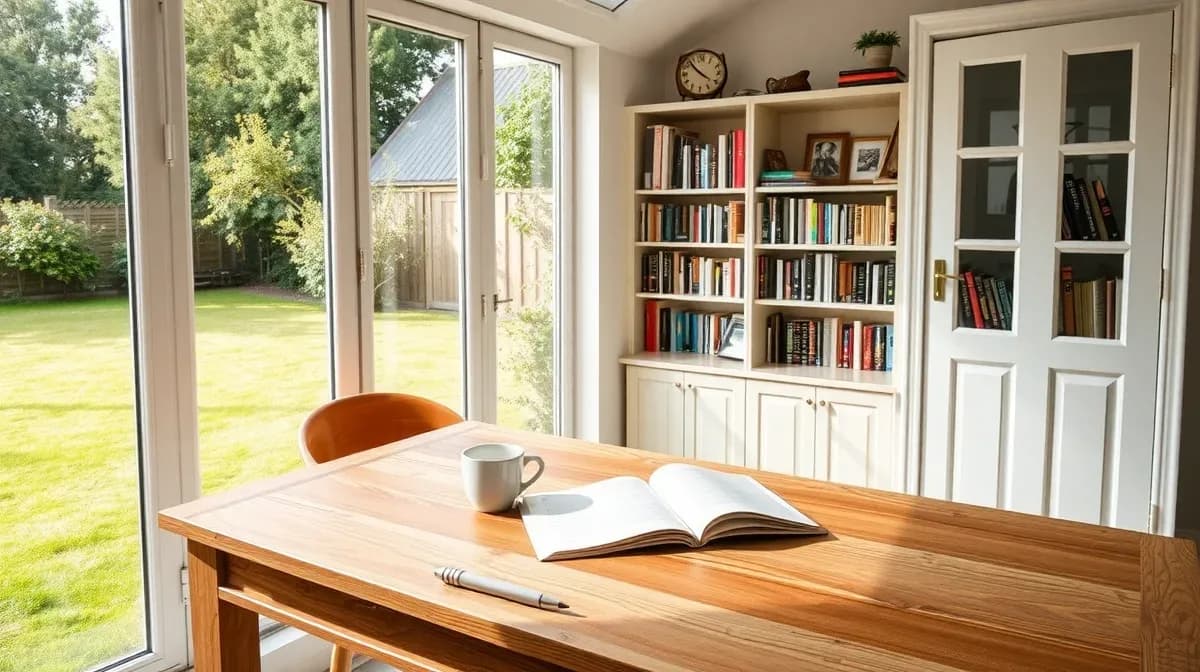
Garden Offices
Purpose-built workspaces with insulation, electrics and wired internet — the commute reduced to twelve steps.
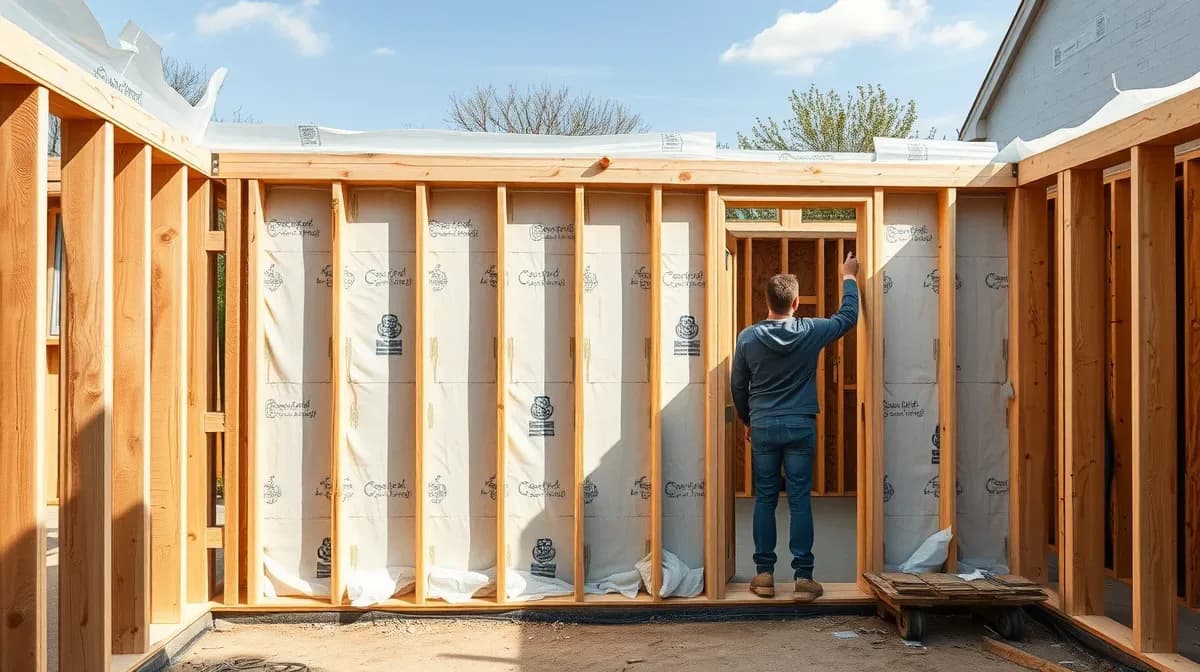
Insulated Garden Rooms
Multi-purpose rooms that work in January, not just July.
Garden annexes and multi-generational living in Reading
Annexes are the most searched-for and least well explained thing we do. They are also the one part of the range where getting the permission right matters more than getting the specification right.
Garden annexes
A self-contained building in the garden with living space, a bathroom and often a kitchenette — for a parent, an adult child, or a household that has simply run out of house. It is the largest thing we build and the one with the most rules attached.
Planning permission for an annexe
An annexe that someone lives or sleeps in is not incidental to the house, so it falls outside permitted development and needs a planning application. Anyone telling you otherwise is describing a different building to the one you want.
Ancillary use and what councils look for
Local authorities distinguish between a building used as part of the main household and one operating as a separate dwelling. Shared access, no separate boundary and a genuine link to the main house all matter to how an application is judged.
Garden rooms with bathrooms
Adding a shower room means foul drainage, hot water and ventilation, and it means connecting to the existing drains or installing a pumped system. It is the single biggest step up in cost and complexity in the whole range.
Kitchenettes and services
Water in, waste out, and enough electrical capacity for an oven or a hob rather than just a kettle. All of it runs in one trench with the power if it is planned at the start, and in three trenches if it is not.
Insulation and heating for permanent use
A room somebody lives in has to perform to a different standard to a room somebody works in. Thicker insulation, better glazing, controllable heating and proper ventilation to manage the moisture that a shower and a kettle put into the air.
Accessibility and level thresholds
Where an annexe is for an older relative, level access, door widths and a wet-room shower are worth designing in from the start. Retro-fitting any of them into a finished building costs several times what including them would have.
Garden gyms, saunas and wellness rooms
Garden gyms
A dedicated gym solves the two problems a spare-room setup never does: floor loading and noise. Dropped weights travel through a house, and a garden building with the right floor build-up simply absorbs them.
Gym flooring and floor loading
Rubber matting over a floor deck specified for point loads, not a standard domestic-grade build-up. Racks, plates and a treadmill concentrate a lot of weight into a small area.
Ventilation and mirrors
Gyms generate heat and moisture, and a sealed insulated box with two people training in it fogs up fast. Mechanical ventilation and correctly backed mirrors are cheap at build stage and awkward afterwards.
Garden saunas and wellness rooms
A sauna cabin inside or alongside a garden room, with the heat, the electrical load and the timber lining all specified for the job. This is not a standard build and it is not priced as one.
Garden studios
Yoga, pilates, therapy and treatment rooms, where what matters is quiet, natural light and a floor that feels right underfoot. Acoustic performance is designed in rather than hoped for.
Garden bars and entertaining spaces
Bi-folds that open onto a terrace, decent lighting and a serving area. Popular along the river, where the garden gets used properly for four months of the year.
Sound insulation for music and calls
Sound is stopped by mass and by separation, not by insulation batts alone. If the room is for drums or for confidential consultations, that has to be part of the specification from the beginning.
What goes into a Berkshire garden room
Insulated garden rooms
Floor, walls and roof all insulated, with the depths written on the quote. This is what makes a building usable in February, and it is the specification most often quietly thinned out to hit a headline price.
Timber frame and breathable build-up
Treated frame, breather membrane, ventilated cavity, cladding. The ventilated cavity is not a detail — it is the thing keeping the structure dry for the next twenty-five years.
Cedar garden rooms
Western red cedar is stable, naturally durable and beautiful when new. Left alone it silvers within two or three years. Oiled annually it stays honey-coloured. Both are fine; being surprised by it is not.
Composite and low-maintenance cladding
Composite boards hold their colour and need nothing doing to them. On a riverside plot with high humidity and overhanging trees, that is worth more than it is on a dry, open site.
Glazing, bi-folds and aluminium doors
Thermally broken aluminium, double glazed. On a building this size the glazing dominates both the look and the heat loss, so the specification deserves reading line by line.
Roofs and rainwater
A single-piece rubber membrane on an insulated deck, with concealed guttering. Where a room sits under trees, the outlet detail and how easily it can be cleared matter more than usual.
Electrical supply and certification
Armoured cable from the house to a dedicated consumer unit, with sockets, lighting and data on separate circuits. Notifiable work, properly certified, and never an extension lead through a window.
Heating, cooling and running costs
A well-built room of this size needs very little. An air-conditioning unit that also heats is usually the most efficient answer, and it deals with a July afternoon as well as a January morning.
Garden room sizes and layouts
What fits is decided by the garden, the boundary distances and how much lawn you are prepared to lose. We measure and mark it out on the ground, because a footprint that sounds modest on paper can look enormous once it is pegged.
Planning, trees and river-side sites
Permitted development in Reading
Most non-residential garden rooms go up without an application, within the height and coverage limits. Those limits get checked against your garden at survey rather than assumed.
Conservation areas and Article 4 directions
Permitted development rights are tighter in conservation areas and can be withdrawn altogether. Sonning, Henley, Wargrave and parts of Caversham are where this comes up most often for us.
Protected trees and root protection areas
A tree preservation order, or any tree in a conservation area, restricts what can be done near it — including excavation. Ground screws or a pile-and-beam base can often solve a problem that a concrete raft would create.
Flood zones along the Thames
Parts of Caversham, Purley on Thames, Sonning, Wargrave and Pangbourne sit within Environment Agency flood zones. That can affect finished floor level, the base specification and whether an application is needed at all.
Bases, ground screws and sloping plots
Ground screws suit wet ground, root protection areas and sloping gardens, and they go in without a lorry-load of concrete. Insulated rafts suit flat, open plots. The site decides which.
Access down the side of the house
Older Reading properties frequently have a narrow side passage or none at all. Where materials cannot be carried through, the build method changes — and we establish that before quoting, not on the first morning.
Drainage, soakaways and surface water
A new roof puts several square metres of additional rainwater somewhere. On heavy ground or a constrained plot, where that water goes is part of the design rather than an afterthought.
Garden room costs and build times across Reading
Every figure below is turnkey: base, insulated structure, cladding, glazing, electrics and a finished interior you can use the day we leave. Time on site starts once the foundations are in — design, planning checks and lead-in run before that.
| Build | Typical cost | Time on site |
|---|---|---|
| Office pod, 2m × 2m | £9,800 – £13,500 | 1–2 weeks |
| Garden office, 3m × 2.5m | £14,500 – £19,000 | 2–3 weeks |
| Gym or studio, 3m × 2.5m | £15,000 – £19,500 | 2–3 weeks |
| Adding a WC and basin | +£4,800 – £7,500 | adds about a week |
| Studio annexe, 5m × 4m | £40,000 – £52,000 | 4–6 weeks |
Guide ranges for 2026, based on the jobs we price most often. Access, condition and spec move the figure — every job gets a free survey and a fixed price in writing before any work starts.
How a Reading garden room goes from survey to handover
Step 1 — Site visit, levels and access
A visit with a tape measure. Boundaries, levels, drain runs, mature trees and sun path are site facts, and they constrain the design far more than preference does. Older Reading properties frequently have a narrow side passage or none, which changes the build method entirely.
Step 2 — Flood mapping, trees and planning check
Along this stretch of river the two constraints that matter are Environment Agency flood zones and protected trees. Both are checked at this stage — a root protection area rules out a concrete raft, and a flood zone can affect finished floor level. Finding either out later is expensive.
Step 3 — Design and the itemised quotation
A drawn layout and a single fixed price, broken down by insulation depth, cladding, glazing, base type and electrical supply. Where the brief is an annexe rather than an incidental building, we say so here and price the planning application with it.
Step 4 — Foundations
Ground screws where the ground is wet, sloping or inside a root protection area; an insulated raft on flat open plots. Screws go in without a lorry of concrete and without excavating near roots, which is often what makes a difficult garden possible at all.
Step 5 — Structure, cladding and roof
Timber frame with a genuinely ventilated cavity behind the cladding, and a single-piece rubber membrane on an insulated deck with concealed guttering. Under overhanging trees, how easily that outlet can be cleared matters as much as how it looks.
Step 6 — Services, finishing and handover
Power, lighting and data on their own circuits from a dedicated consumer unit, certified. Any plumbing for a shower room commissioned and tested. Then handover, with written guarantees on structure, roof membrane and glazing.
Who we build for across Reading and the Thames villages
Multi-generational households
A parent moving closer, or an adult child staying local. An annexe keeps everybody independent and everybody within shouting distance, which is the point.
Home workers and hybrid workers
Somewhere to work that is not the kitchen table, with proper heating, a wired network connection and a door. Reading's commuter pattern means a lot of two and three-day weeks at home.
Fitness and wellness
Gyms, saunas and yoga rooms — the fastest-growing part of what we build, and the one with the most specification behind it in floor loading, ventilation and electrical load.
Households who cannot extend
Conservation area constraints, a boundary too close, or a garden that would lose its only sunny corner. A separate building in the right spot frequently solves what an extension cannot.
Riverside and large-garden properties
Sonning, Wargrave, Pangbourne, Purley and Caversham, where the plots are generous, the trees are mature and often protected, and the flood map is a real design input.
Home businesses and consulting rooms
Practitioners who need a professional space with its own entrance, where clients never have to walk through the house to reach it.
Areas we cover
Based in Reading, we build across Woodley, Earley, Tilehurst, Caversham, Twyford, Pangbourne, Theale, Shinfield, Winnersh, Sonning, Henley-on-Thames and Wargrave.
Frequently asked questions
Ready for a free, no-obligation quote?
Call 0118 230 7439