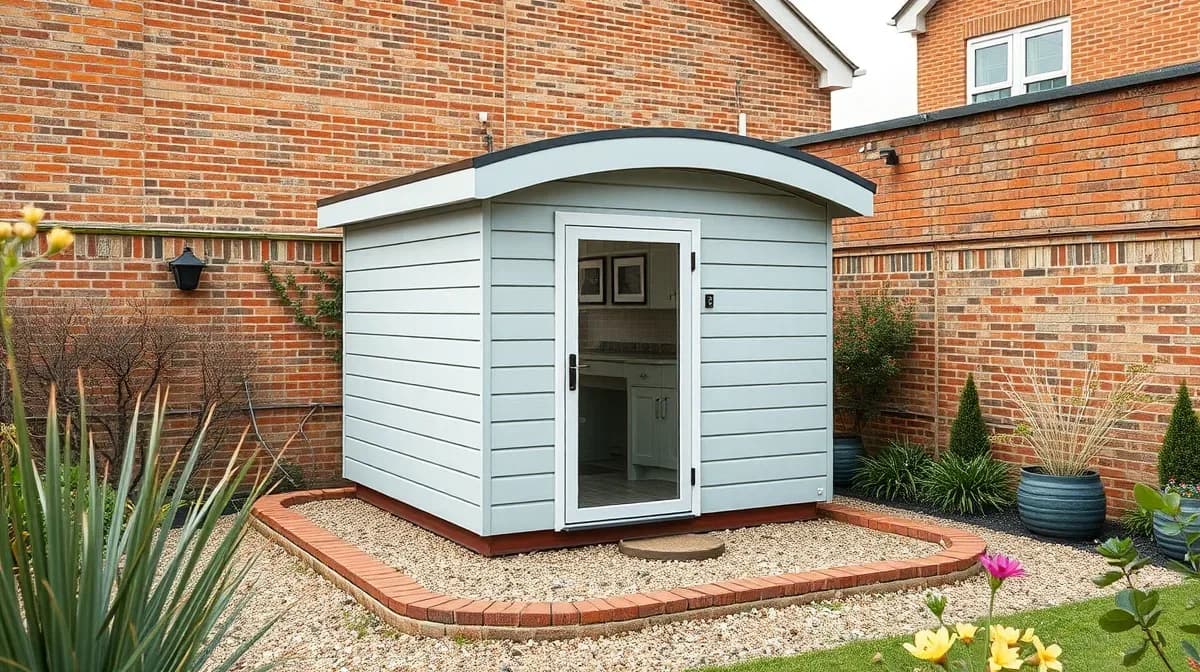
Garden Room Sizes — What Fits a Reading Garden
Insulated garden rooms, offices and studios built across Berkshire. Free surveys, fixed written quotes, tidy workmanship.
Reading Garden Room Co. sizes buildings to gardens, not catalogues — and Reading's gardens span everything from 5m-wide Victorian terrace strips to Sonning plots measured in fractions of an acre. Size is the design decision people wrestle with longest, so here's the honest guide.
The principle worth holding: the right size is decided by what the garden keeps, not just what the building gets. A room that swallows the whole lawn wins the battle and loses the garden.
Footprints and what they honestly hold
| Internal size | Comfortably holds | The catch |
|---|---|---|
| 2m × 2m | One desk, shelving, a plant | Two people is negotiation |
| 3m × 2.5m | Full office or compact gym | The Reading terrace sweet spot |
| 4m × 3m | Office + sofa, real gym, working studio | Our most-built size |
| 5m × 3m | Two zones: office + gym or studio + store | Glazing placement matters doubly |
| 5m × 4m+ | Annexe-scale living | Regs and drainage enter the picture |
Internal sizes; external adds ~250mm per side. Building bigger than the use is the most common regret we prevent at design visits.
The height rule that shapes everything
Within 2m of any boundary, the whole building must stay under 2.5m — and since most garden rooms back onto a fence, most garden rooms are designed to that number. Our warm-roof build-up delivers about 2.2m of internal height inside the limit, which feels genuinely roomy once you're in. Pull the building 2m off the boundary and pitched roofs to 4m become possible — a trade between garden space and headroom that's different for every plot.
Terrace gardens add the width question: a 4.8m-wide garden wants a building that leaves a walkway, which is why our 2.5m-deep formats exist. The design visit is largely a tape measure, a coffee and honesty about what the garden can give.
Office pods
The small-footprint formats, done properly.
Planning rules in Reading
The full height-and-boundary picture.
Frequently asked questions
Ready for a free, no-obligation quote?
Call 0118 230 7439